
THE ROUGHNESS TESTER (PROFILOMETER)
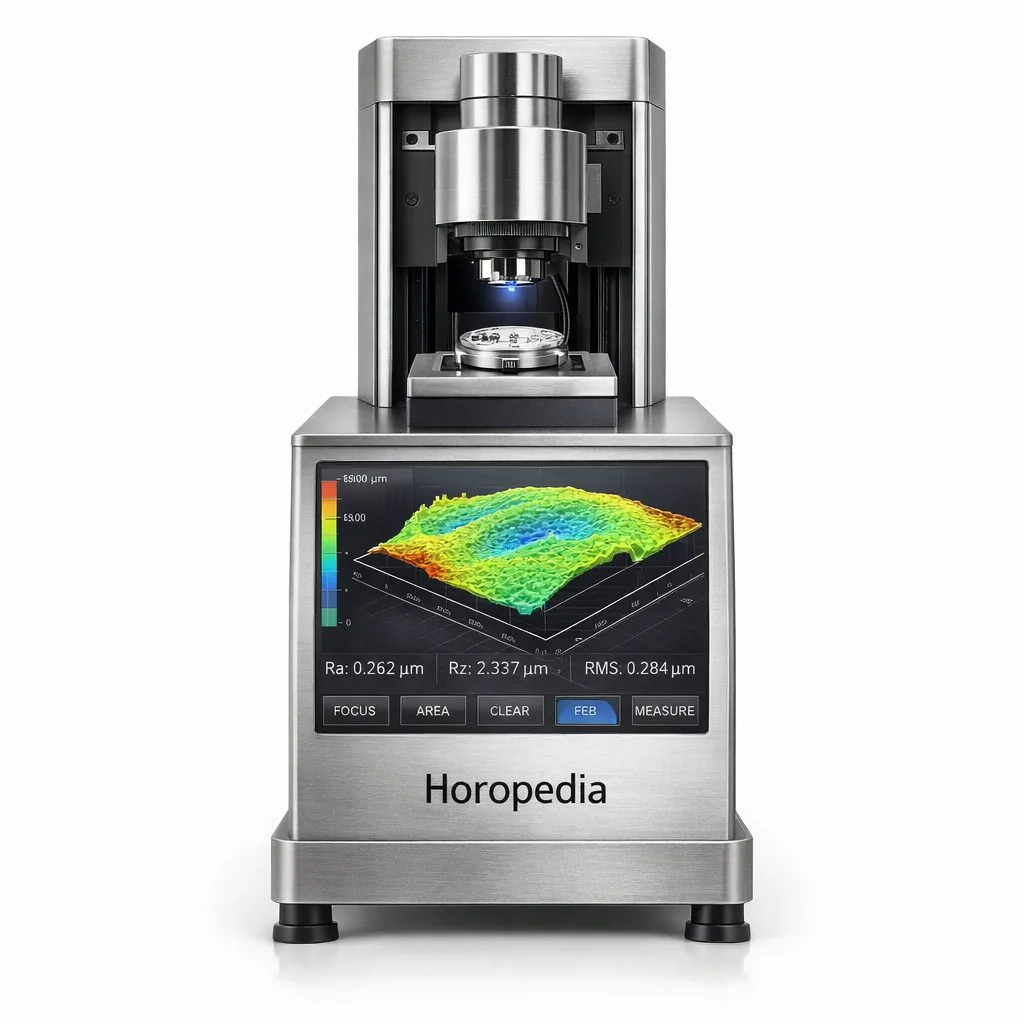
What is a roughness tester (profilometer)?
The roughness tester (profilometer) is a measuring instrument used to assess the roughness of surfaces. This instrument plays a major role in quality control and the manufacturing of parts, as surface texture directly affects mechanical performance (friction), as well as resistance to wear and corrosion.
Principles and importance of roughness
Roughness refers to the microscopic irregularities present on a surface, resulting from machining, polishing or wear processes. In watchmaking, where components are often in close contact, roughness affects:
- The friction between moving parts.
- The distribution of lubricants.
- Resistance to corrosion and fatigue.
Rigorous testing helps optimize these aspects and ensures smooth and lasting operation of the mechanisms.
Applications in watchmaking
-
Testing of pivot and bearing surfaces
The pivots of the axles rotate in bearings generally made of synthetic ruby/jewel. Poorly suited roughness can lead to excessive friction or premature wear. The roughness tester (profilometer) measures the texture of these surfaces to ensure an ideal surface condition, facilitating smooth movement with minimal resistance. -
Evaluation of wheel and pinion tooth surfaces
The teeth of the wheels and the wings of the pinions must have a precise and uniform finish. The measured roughness helps prevent seizing or energy losses, which contributes to the reliability of the gear train. -
Testing of the contact surfaces of polished parts
Certain parts, such as levers, arms, or springs, benefit from specific polishing to reduce friction, fatigue, or microcracks. The roughness tester (profilometer) ensures that the polishing achieves the required quality.
Operating mode
The roughness tester (profilometer) generally works by moving a very fine stylus or an optical sensor along the surface to be analyzed. This sensor follows the microscopic relief and transmits these variations to an electronic measuring system, which converts them into quantifiable roughness parameters (for example, Ra, Rz, etc.). These parameters indicate the exact condition of the inspected surface.
Importance in watchmaking quality
The degree of roughness directly influences:
- The precision and reliability of the movement.
- Energy consumption, thanks to the reduction of internal friction.
- The longevity of components, by reducing wear and fatigue.
Thus, a roughness tester (profilometer) becomes an essential instrument for watchmakers seeking to achieve mechanical and aesthetic excellence, particularly in high-precision watches.
This page was automatically translated from the French reference version using an artificial intelligence tool. Errors or inaccuracies may remain. If you notice any, especially if this is your native language, please feel free to report them to info@horopedia.org. Your contribution helps us improve the quality of the encyclopedia.
While awaiting their translation, images and videos remain temporarily displayed in French.
Thank you for your understanding.