
THE MICROMETRE AND THE COMPARATOR
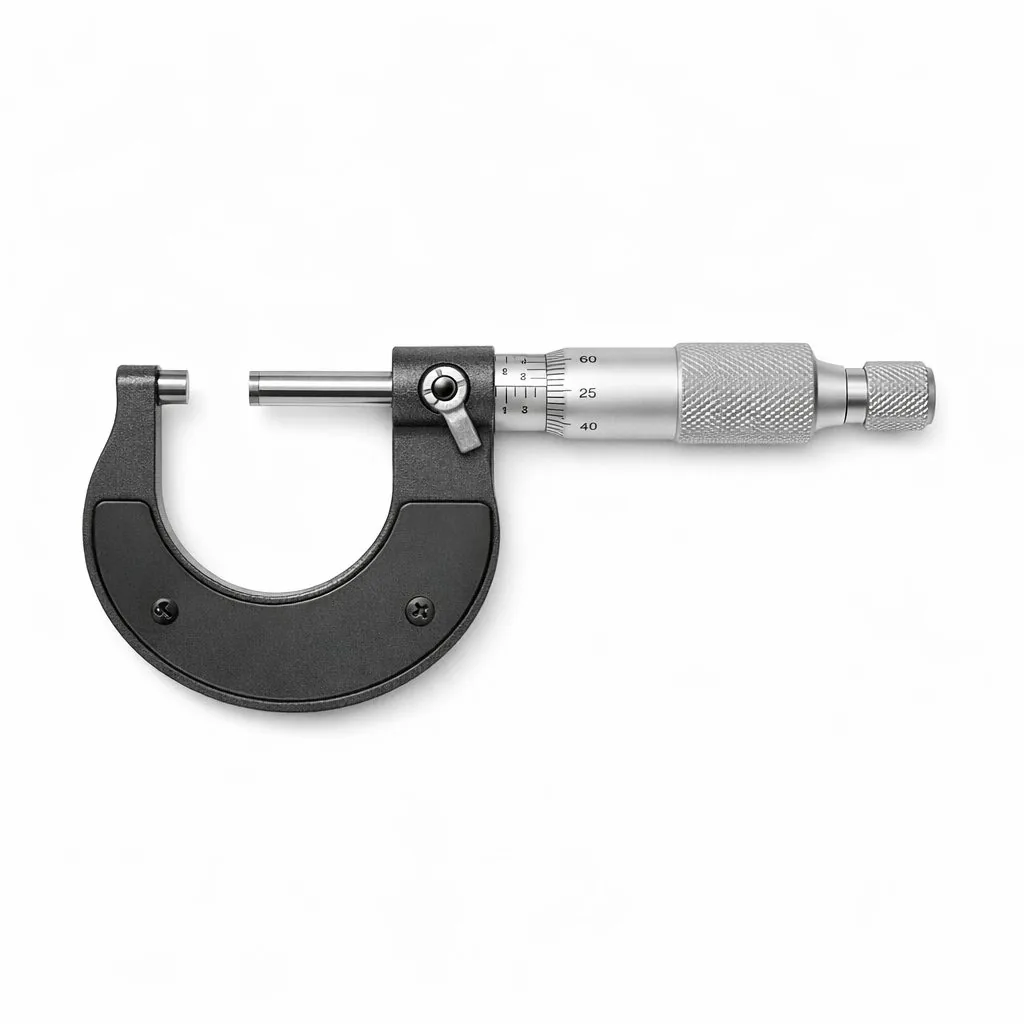
Screw Micrometre with micrometric screw and vernier
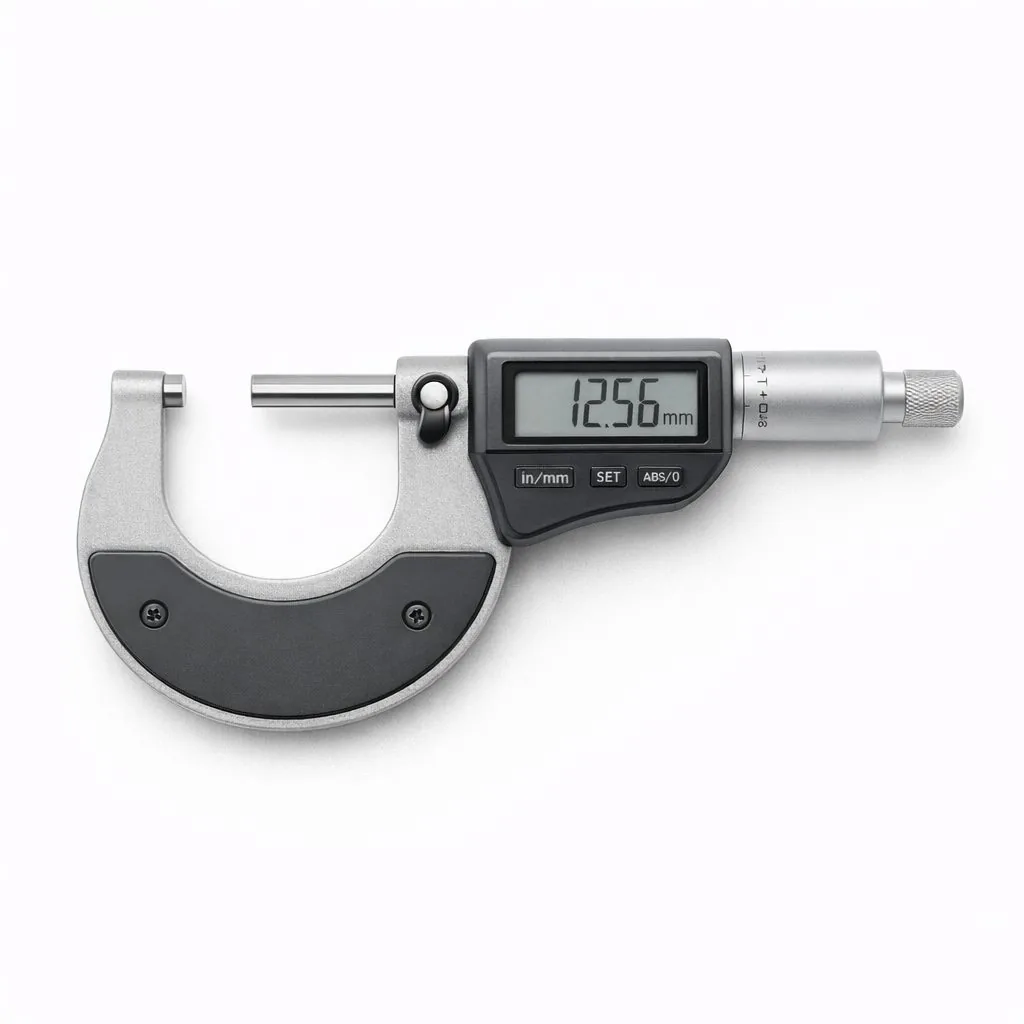
Screw Micrometre with micrometric screw and digital dial
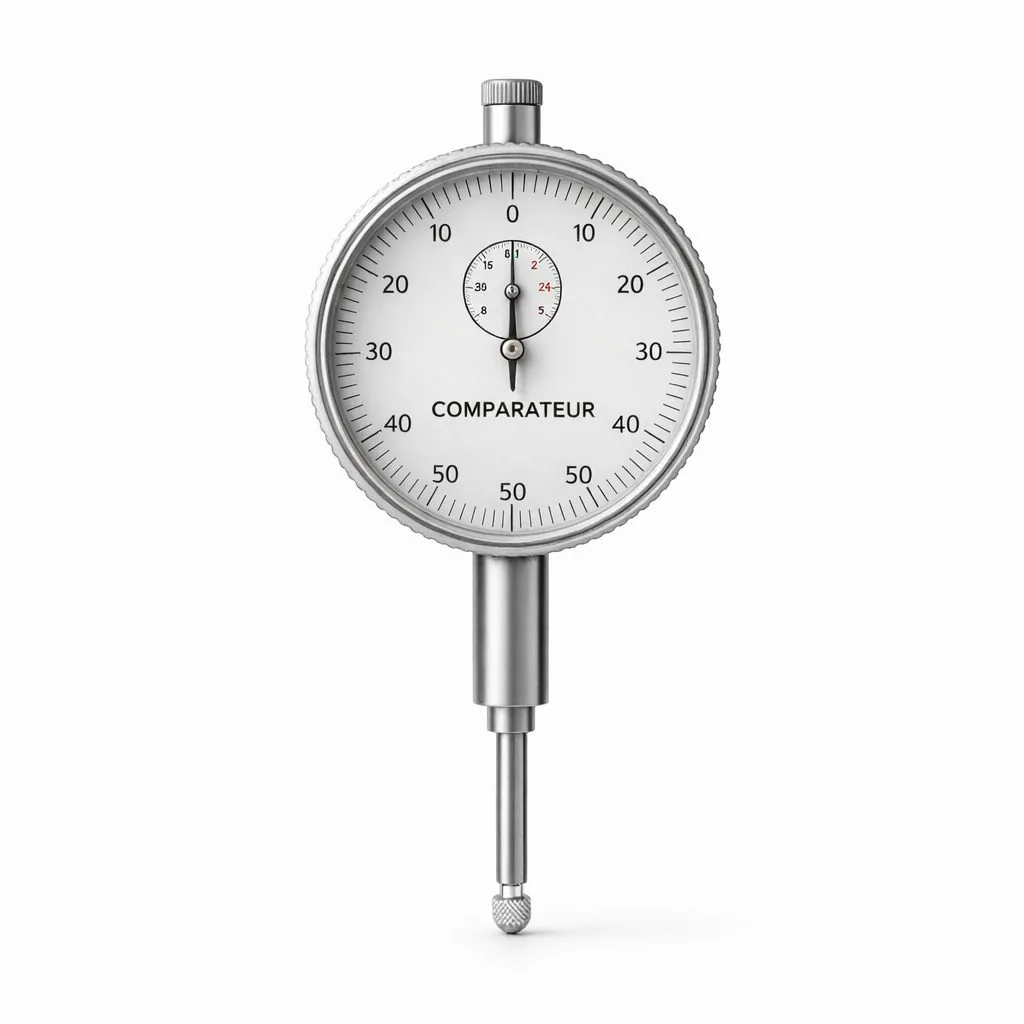
Comparator with analogue dial
What are the Micrometre and the Comparator used for?
The micrometre is a very high precision measuring instrument used in horology to check the dimensions of components, or even tools, beyond the capabilities of conventional instruments such as the Rule (ruler) or the Caliper (vernier caliper). It is generally considered that the micrometre allows the measurement of a dimension whereas the comparator measures the distance between two surfaces, a concentricity defect or the flatness of a surface.
Function and use
The micrometre allows the measurement of thicknesses, diameters or depths with a precision that can reach the micron (thousandth of a millimeter). In horology, these ultra-precise measurements are essential to guarantee the dimensional accuracy of parts such as pivots, axles, plates or springs.
Features
- Material : Made of hardened steel or special alloys, the micrometre offers high robustness and dimensional stability, necessary for reliable measurements.
- Graduations : It generally features a micrometer Screw whose rotation moves a finely graduated sliding rod forward or backward, typically to the hundredth, or even the thousandth of a millimeter. The comparator, for its part, consists of a sliding rod and spring that allows it to estimate and measure a concentricity defect.
- Design : Compact and ergonomic, the micrometre comprises a fixed anvil and a mobile spindle that gradually come closer together to clamp the part to be measured without deforming it. The comparator, meanwhile, is firmly fixed to a base (fixed steel post) on a machine or on the component to be measured. A probe takes the base measurement on a given surface and measures the distance to another surface.
- Variants : Depending on the nature of the measurements to be taken, there are micrometres for internal, external, or depth measurements.
Importance in watchmaking
The micrometre and the comparator are fundamental tools for quality testing in precision watchmaking as well as for machine regulation/adjustment. They ensure compliance with the extremely tight dimensional tolerances specific to watch mechanisms, thereby guaranteeing the reliability, durability, and precision of watches. Used alongside the caliper (vernier caliper) and the metal rule (ruler), it constitutes a pillar of the measuring instruments in the watchmaking workshop.
This page was automatically translated from the reference French version using an artificial intelligence tool. Errors or inaccuracies may remain. If you notice any, especially if this is your native language, feel free to report them to us at info@horopedia.org. Your contribution helps us improve the quality of the encyclopedia.
Pending their translation, images and videos remain temporarily displayed in French.
Thank you for your understanding.